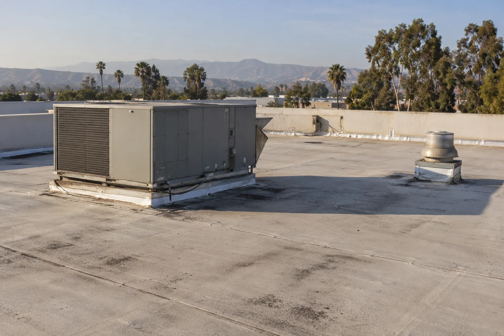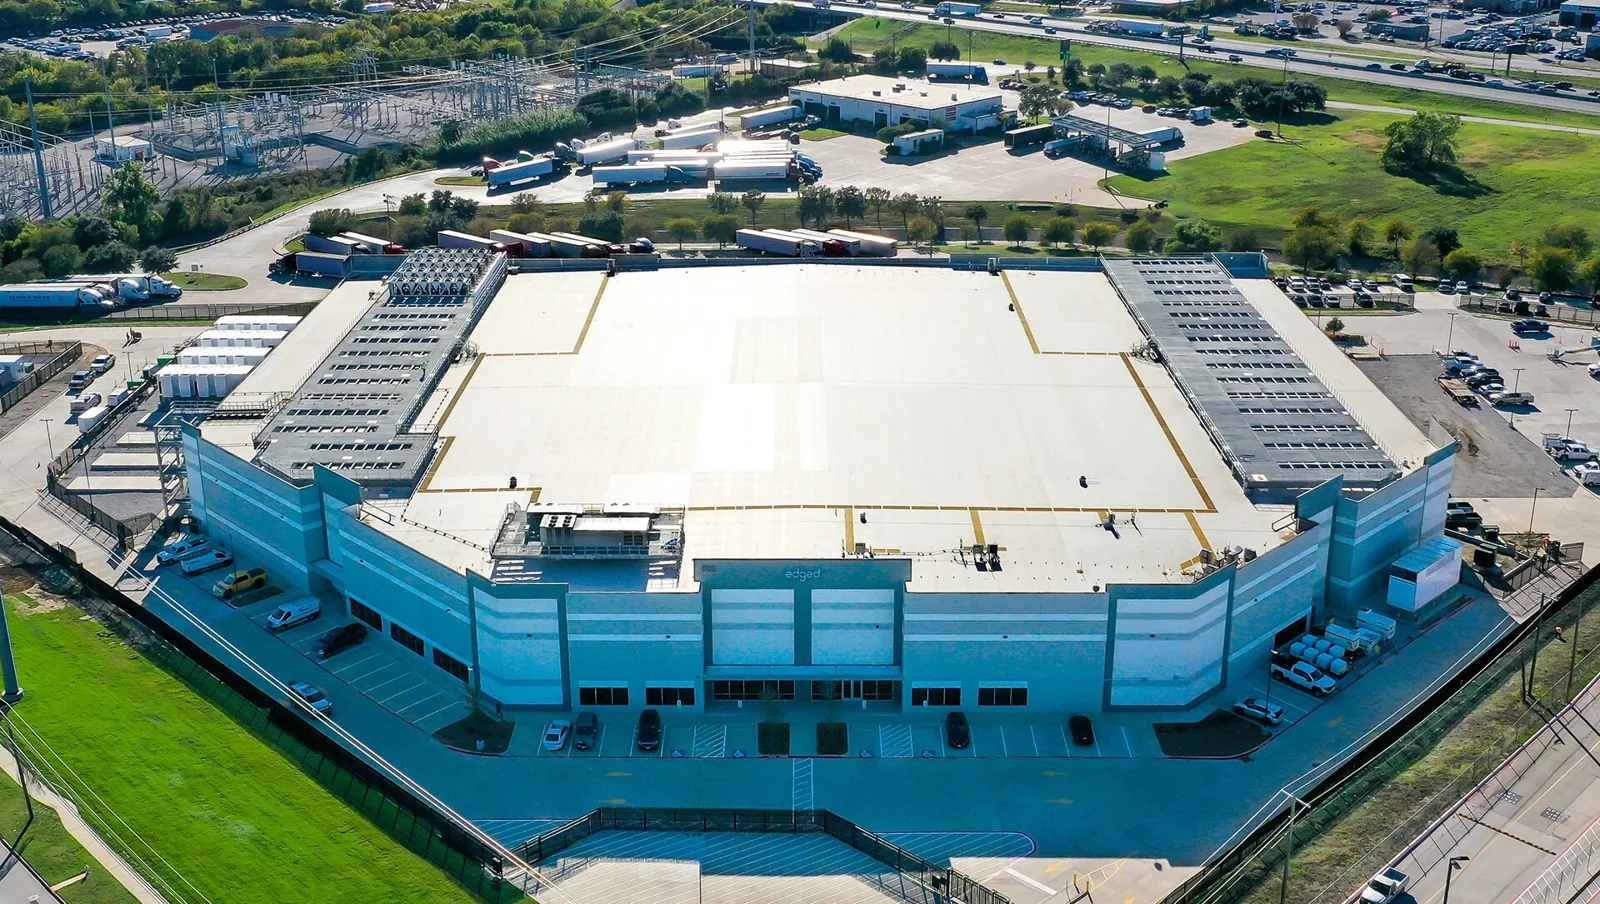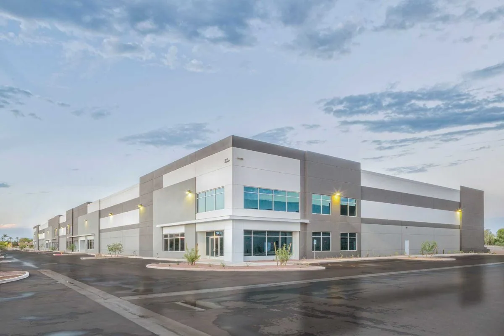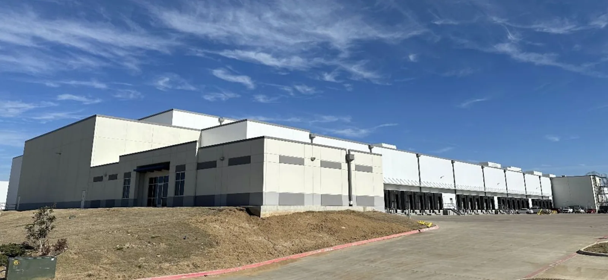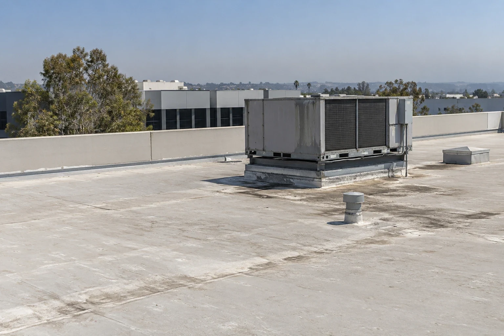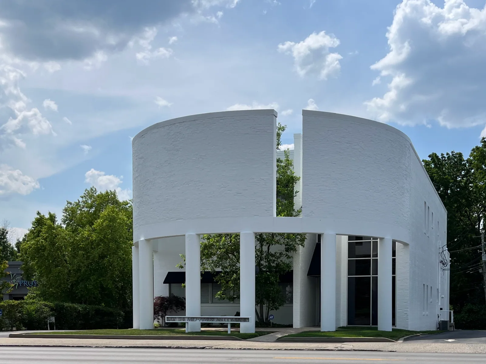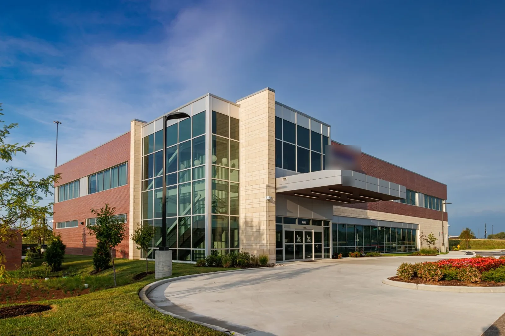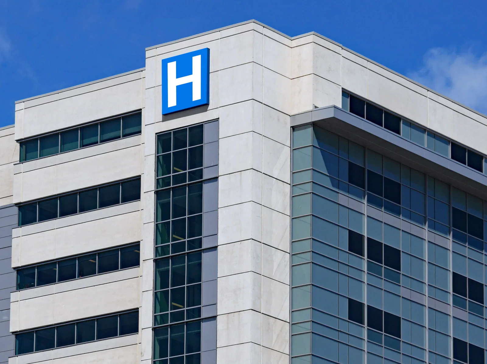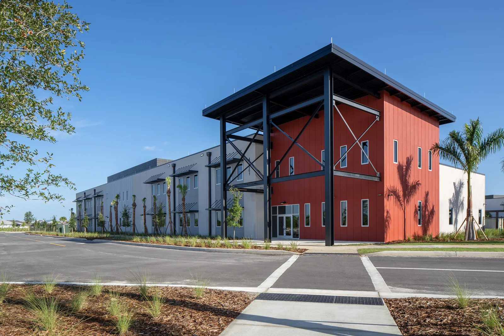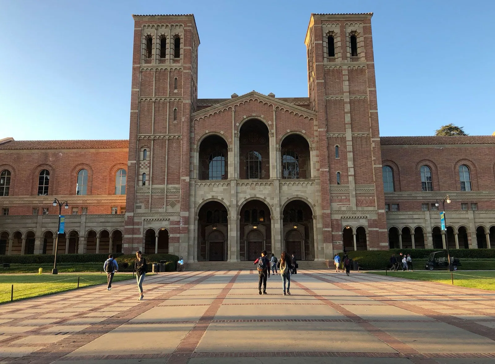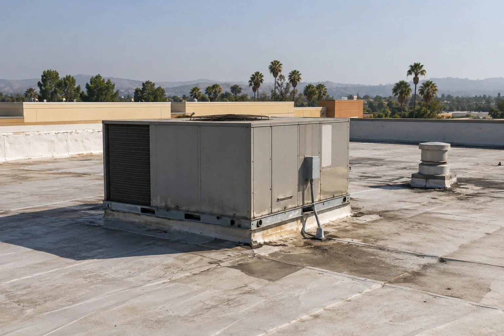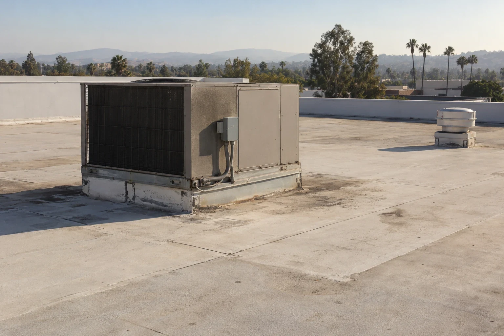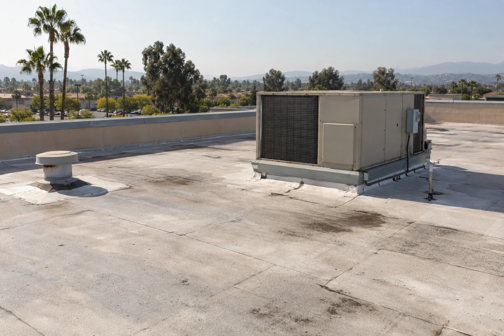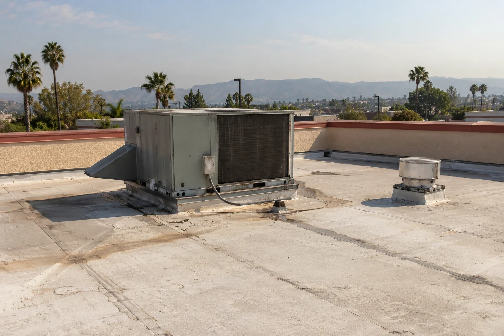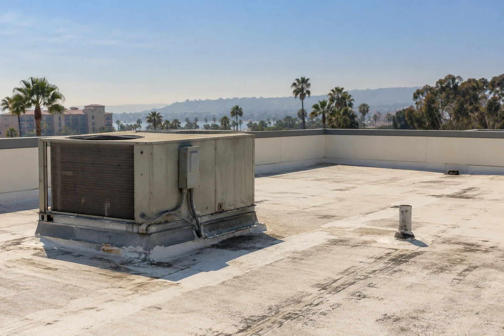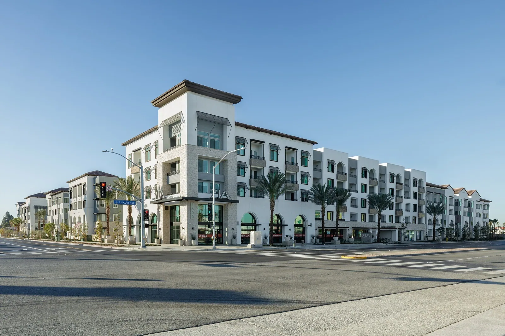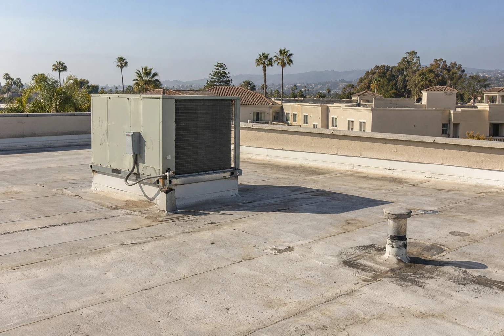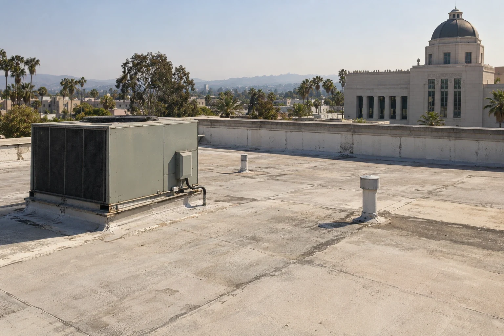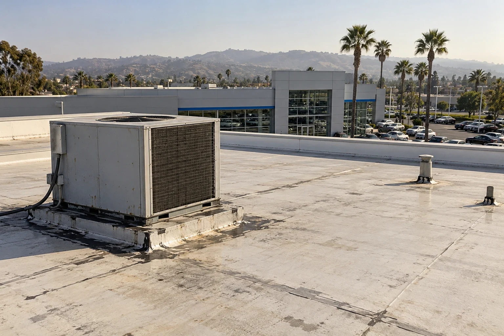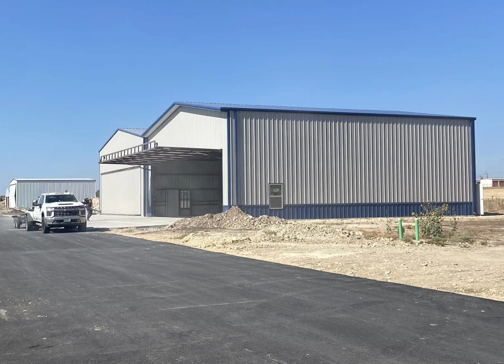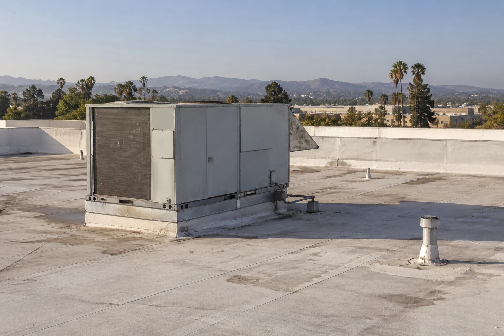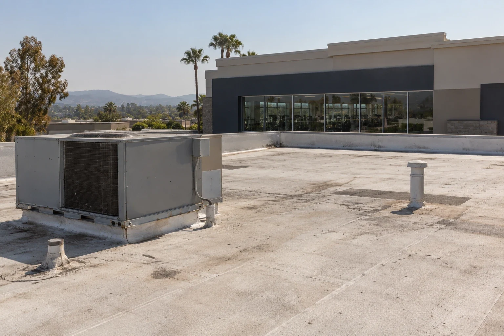
Two nearby buildings can face different roof decisions because the use beneath them is different. A warehouse may prioritize loading access, while a medical office needs a carefully staged repair above occupied rooms. We assess the assembly and operating constraints together, then document the repair, restoration or replacement boundary. Carlsbad's economy includes manufacturing, health care and professional services among its local concentrations, so the portfolio includes varied roof equipment, access patterns and business hours.
A warehouse or distribution center needs a drainage and access review around loading, rooftop penetrations and stored inventory. At manufacturing facilities or cold-storage buildings, process continuity and insulation condition may change work sequence. Among the local planning districts, Oaks North has 23 industrial lots under its specific plan. That describes the district, not the roof of any particular property, which must be inspected in place.
A medical office and a hospital have different access, life-safety and continuity needs. Schools and higher-education properties may need construction windows coordinated with scheduled activity. The mixed-use Carlsbad Village and Barrio plan area surrounds the transit station; its character can put residential and commercial operations close together. We plan protection and access at the building, not from a district label.
A shopping center, grocery or restaurant can have exhaust, refrigeration and tenant hours to coordinate. Hotels, apartments and senior living add resident or guest protection. We distinguish temporary weather coverage, permanent repair and planned assembly work so managers can coordinate the right people and areas.
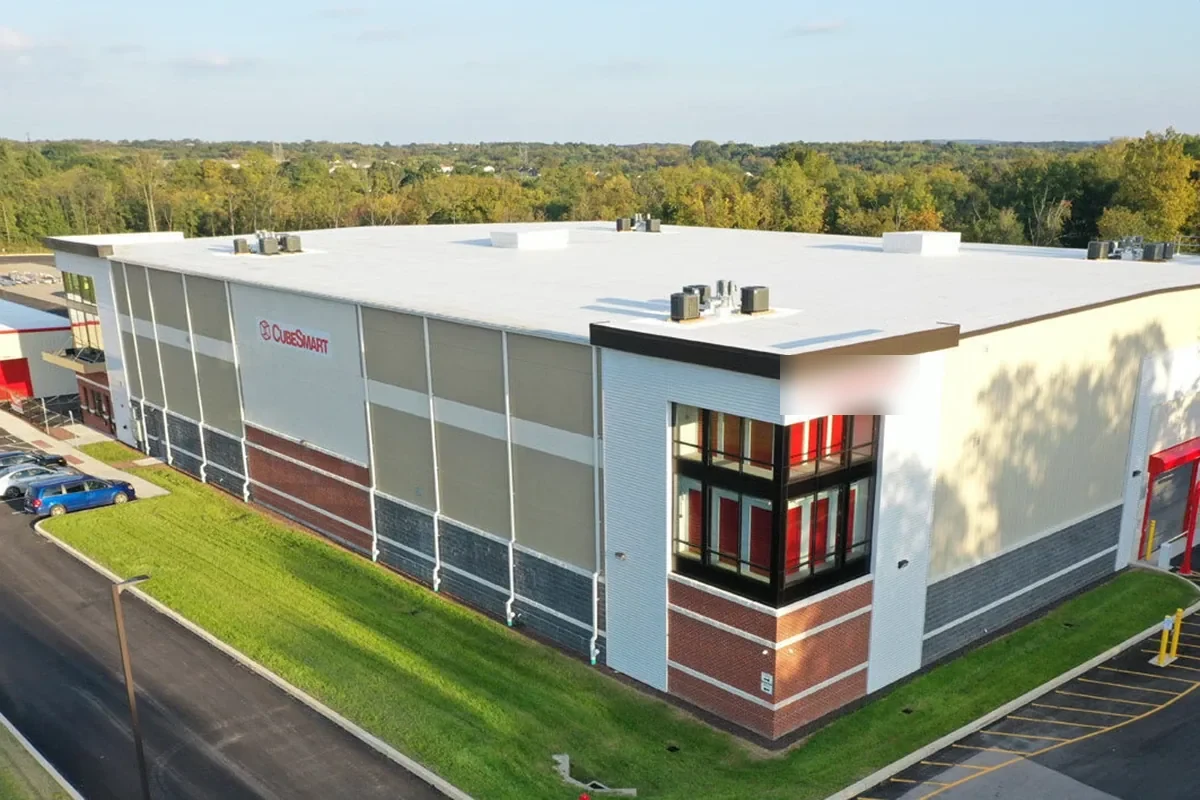
Public buildings, self-storage properties, dealerships and flex-industrial properties benefit from a record of observed roof condition, access assumptions and unresolved areas. It lets the manager tell a targeted correction from broader lifecycle work. We base the recommendation on the actual roof layers, drainage and use, then stage construction around the facility's confirmed operating constraints. A property-specific scope also records how occupants and contents will be protected during work. We identify staging zones, material movement, temporary closures and the tie-in points that cannot be left exposed at the end of a shift. If the building has more than one use, the manager helps us locate sensitive rooms and access boundaries. These details let a familiar roofing method fit the facility instead of forcing operations around an incomplete plan.
Use affects access, protection, noise windows, rooftop equipment and isolation of the work area. We establish those constraints before defining the repair sequence.
It can, but deck, attachment, loading, drainage and operations still have to fit the particular building.
A record identifies observed conditions, roof locations, photos and recommended next decisions. Areas that could not be examined are called out separately.
Occupied work can be staged after access, protection, debris control and phasing are planned around the property’s operations.
Share the building location, roof history and current condition. We can identify the inspection or work scope that supports the decision ahead.
© 2026 Commercial Roofers Carlsbad. All rights reserved. Privacy Policy | Terms of Service | Sitemap