
A dispatch window changes when a distribution center roof can be inspected, how crews reach each section, and what protection is needed below. In Carlsbad, CA, we map access around live loading bays and active interior routes before tracing a leak. The roof review records the membrane or panel assembly, drainage path, penetrations, and prior repairs in a sequence a property manager can use. That detail helps separate one failing transition from a pattern across multiple bays, which is the distinction that determines whether a targeted repair can serve or a broader scope deserves evaluation.
Separate a Leak From Condensation
Moisture inside a large distribution building can come from a roof opening, a drain backup, a flashing defect, or condensation within the assembly. Each can leave water near inventory, but the corrective step differs. We compare the time of the report with rainfall, fog, operating conditions, and the roof surface around the affected bay. A moisture map and interior photographs help keep the assessment tied to observed conditions instead of treating every wet spot as proof that the membrane has failed.
Protect the Movement Below
Distribution work depends on predictable routes for employees, lift equipment, trailers, and stored goods. Roof repairs can be sequenced by bay or elevation, but access and interior protection must be agreed before materials reach the roof. We review staging locations, overhead hazards, and any areas where a shutdown is not possible. If the facility must remain active, work notes should identify which zone is open, where a temporary measure sits, and what inspection will confirm that the permanent repair has addressed the entry point.
Match the Repair to the Roof
Single-ply membranes, modified bitumen, built-up roofing, and metal panels each need different repair preparation and tie-in details. We verify the installed material and substrate before choosing a compatible patch, flashing, or replacement boundary. For membrane work, a TPO seam review includes weld condition, edge transitions, and nearby penetrations. The roof assembly is also checked for insulation movement or wet layers that could keep a surface repair from holding. Material choice follows the roof record, not a generic distribution-center label.
Account for Coastal Exposure
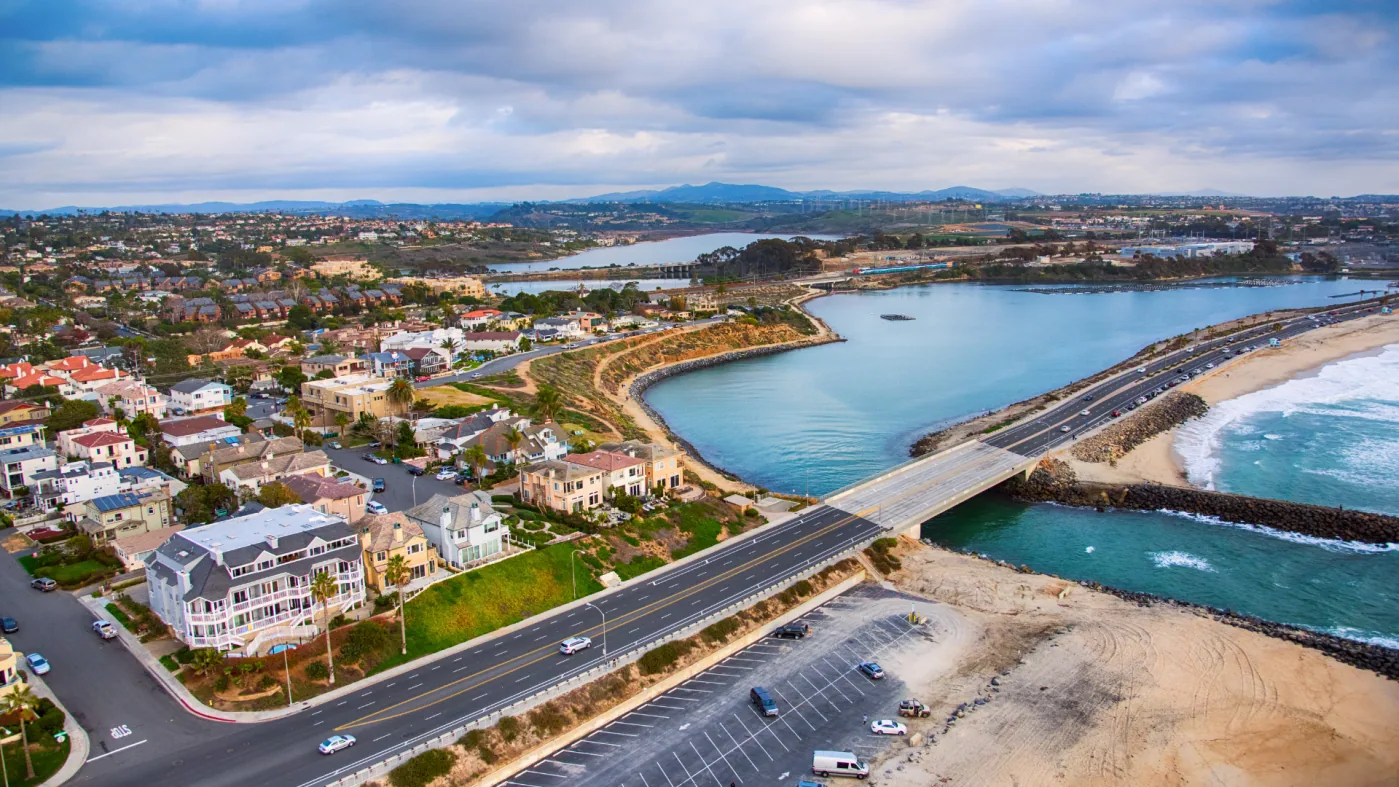
Carlsbad’s marine layer may leave low cloud and fog beneath an inversion, while the region records relatively modest annual rainfall. That mix can change how long a roof surface stays damp without proving that water has entered the building. We look at shaded zones, drain bowls, seams, and the timing of interior reports to distinguish surface moisture from a defect. These notes matter for a distribution center because condensation over one storage zone can be mistaken for a seam failure and lead to work that does not correct the actual condition.
Review Drains and Penetrations
Drain bowls, scuppers, conduit stands, HVAC curbs, and skylights create points where a broad roof surface has to turn, terminate, or connect to equipment. We inspect those details with the surrounding membrane and slope in view, then note debris, open seams, loose flashing, or water that remains after surrounding areas dry. The roof inspection can use drone photographs to orient the building and close-range checks for the details that need hands-on review. Emergency water-control work remains available at any hour when an active leak threatens operations.
Give Follow-Up a Location
A maintenance record that says “rear roof” is difficult to use when a facility has multiple dock faces and rooftop equipment groups. We label observations by grid, bay, elevation, or mapped roof zone and connect every repair photograph to that same label. The record can then tell a facility manager whether the same seam reopened, a drain needs another check, or the condition has stayed stable. In the Carlsbad Research Center, the planning inventory identifies an industrial-park specific plan; its named areas make precise facility mapping more useful than broad notes when contractors, managers, and owners review the same work history.
Stage Work in Smaller Zones
A distribution center reroof may be divided into zones so temporary openings, insulation removal, and tie-ins remain coordinated with loading and inventory. The sequence depends on roof slope, wet-area boundaries, equipment, and available staging. We document which section is included and where the next seam will close before moving to another area. A recover scope can be compared with replacement only after the existing assembly and moisture conditions are understood. Temporary protection and drainage continuity stay part of the sequence, not an afterthought.
Compare Equivalent Boundaries
Two proposals are difficult to compare if one includes wet insulation removal and curb work while the other prices only a membrane surface. We define the roof zones, transitions, penetrations, disposal, and protection assumptions before comparing approaches. For distribution properties near Carlsbad Oaks North, the adopted land-use inventory describes an industrial park with 23 industrial lots; that context supports practical planning across industrial property, but the roof scope still comes from the inspected building. We can also coordinate maintenance visits to monitor areas that remain in service after repair.
Use Evidence to Set the Sequence
A useful assessment leaves the facility with a mapped condition, photographs, a defined work boundary, and a sequence that fits operations. The manager can identify what needs immediate attention, what can be budgeted for a later phase, and what should be observed after the repair. If active water entry begins overnight or during a holiday, our emergency response remains available. For planned work, a site visit in the Carlsbad Airport Business Center or another local industrial area starts with the same question: what roof condition is documented, and what decision does it support? A useful zone plan records where the temporary tie-in stops, which drains must remain clear, and how crews will move materials without crossing active vehicle routes. The facility manager can compare that sequence with inbound windows and security access before work begins, then use the same labels to verify closeout photographs and follow-up observations. For a related building type, compare roof planning for a warehouse and roof protection for a cold-storage building when reviewing similar roof details.
Commercial Roofing Questions
Can roof work be scheduled around inbound and outbound loads?
Yes. We review operating periods, access restrictions, and staging before setting a sequence. Repairs can be organized by roof zone when conditions allow, with temporary protection and tie-ins tracked so dock operations have a known work boundary. The final schedule depends on the inspected assembly and the facility’s safety rules.
What makes a distribution center leak difficult to trace?
A large deck and interior systems can move water away from the opening. Insulation joints, structural members, and service routes may redirect it before a drip appears. We use interior observations as starting points, then check the roof seams, drains, curbs, and slope around the corresponding zone.
Do drone photographs replace hands-on inspection?
No. A drone can help map the overall roof and locate areas for closer attention, but it cannot confirm every seam, substrate, or flashing condition. We combine overview images with hands-on checks where access is safe and the suspected defect requires close review.
How do you control dust and debris over stored products?
The work plan identifies overhead protection, material movement, cleanup, and any areas where inventory must be shifted before opening the roof. We discuss those conditions with the facility manager before mobilization and keep the active work boundary clear. The needed protection varies with the assembly and location of the repair.
What should be included in a multi-zone replacement proposal?
Each zone should have a defined area, assembly assumptions, transitions, penetrations, insulation conditions, and protection requirements. The sequence should state how drainage remains functional and how work connects between completed and active areas. That lets owners compare proposals on equivalent scope and operational impact.