A roof report over a treatment suite needs a defined location and a safe route to inspect it. In Carlsbad, CA, we coordinate with the facility contact to identify affected rooms, restricted areas, and building hours before tracing moisture above the ceiling. The roof review checks seams, drains, curbs, and wall transitions, then records which condition is confirmed. This lets a practice manager arrange the repair with the building owner while protecting access to occupied rooms and keeping the scope limited to the observed roof issue.
Locate the Entry Before Opening
Water can travel inside an assembly before reaching a medical office ceiling, so the visible point may not align with the roof defect. We map the room or corridor, note the time and symptom, and compare it with roof slope and nearby transitions. If condensation or an interior source remains plausible, that uncertainty stays in the report. The next inspection step should answer a specific question, such as whether a curb flashing has separated or whether insulation is holding moisture. This prevents a broader scope from being based only on a stained finish.
Plan for Patient and Staff Movement
A roof visit can require escorts, sign-in, restricted routes, or limits on overhead activity. The property contact should identify those requirements before the crew arrives, including which rooms cannot be interrupted during scheduled appointments. We define how materials reach the roof and what interior protection is needed beneath the work. If a temporary measure is required, the affected area and the person responsible for checking it are recorded. A medical office roof plan can use standard office access steps while accounting for the specific room schedule and facility controls.
Protect the Roof Assembly
A medical office roof may use a single-ply membrane, modified bitumen, built-up layers, or metal sections. The existing system determines the preparation and tie-in for a repair. We check the surface and underlying materials before choosing compatible flashing or membrane. A PVC membrane repair and an EPDM patch require different methods, and an apparent small puncture may sit above wet insulation. Where concealment matters to the decision, we describe the area examined and the limits of what remained covered.
Review Flashing at Equipment
Rooftop HVAC units, exhausts, pipes, and cable supports create transitions that need continuing attention. We inspect the flashing, fastening, membrane turn-up, and nearby drainage, then label photographs by roof zone. A documented assessment helps the owner distinguish routine maintenance from a confirmed opening. If flashing has separated or a curb has changed, the flashing repair scope identifies the detail and the tie-in work needed. The facility contact receives a clear description without exposing patient information in the roof record.
Use Local Conditions as Context
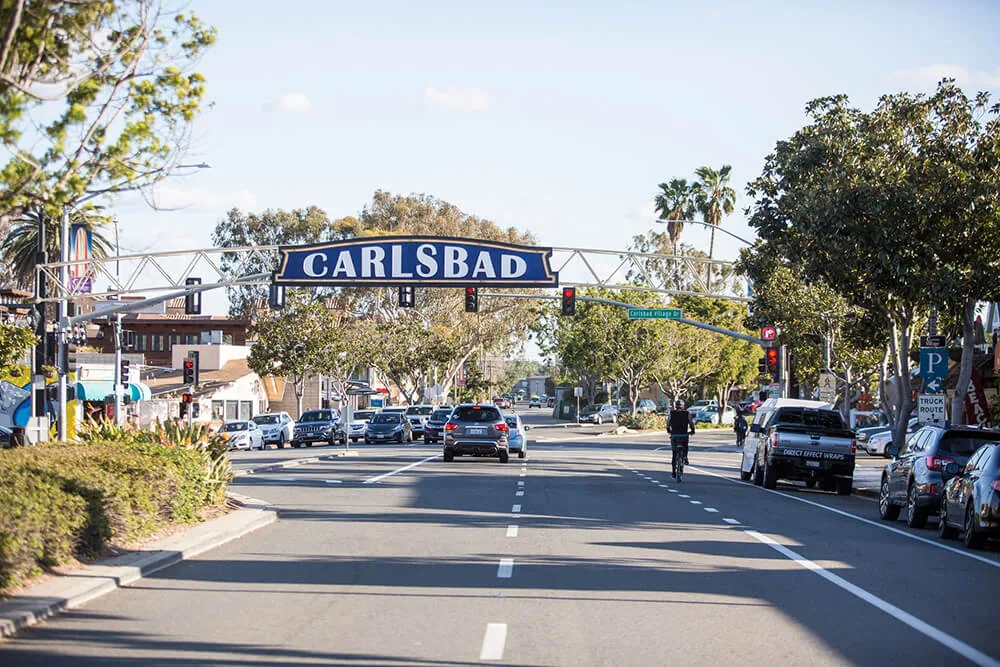
Marine-layer fog can leave a roof surface damp in Carlsbad, while local plan records describe commercial and industrial areas including Carlsbad Research Center and Carlsbad Oaks North. These place facts do not determine whether a medical-office leak is caused by weather, a membrane defect, or an interior source. We compare the roof surface with the reported room, timing, slope, and flashing conditions. That step keeps regional context separate from building-specific evidence and focuses the repair on the condition that was actually inspected.
Retain Clear Repair History
A useful medical office roof record identifies the work zone, material, date, and any follow-up point without including private patient details. The building manager can connect roof photographs with general room or grid references and preserve restricted information in the facility’s own system. A planned maintenance visit can check the repaired perimeter, drains, and equipment curbs on a future date. If a new report appears, the owner can compare the same detail and determine whether the roof condition changed or the interior symptom has another likely source.
Stage Work in Manageable Areas
If a roof repair requires an opening, we define how it will be protected, closed, and inspected before moving to the next area. The sequence can limit noise and roof traffic near sensitive rooms when building rules require it. For wider deterioration, a phased repair or replacement can be compared with the facility calendar and the condition of adjacent roof sections. A hospital roof assessment may require a different access protocol, but the principle is the same: document the boundary, coordinate the route, and close each section before extending the work.
A medical office can have patient appointments, staff movement, deliveries, and equipment access continuing while roof work is evaluated. The facility contact can identify quiet periods, restricted rooms, parking or loading constraints, and the person who can coordinate access. A written roof map helps maintenance staff and the contractor refer to the same drain, curb, seam, and roof section without relying on a verbal description alone. During an inspection, note the location of each observation and photograph the surrounding detail so that a later repair can be matched to the existing assembly. If interior protection or ceiling access is needed, define that boundary before work begins and leave clinical decisions to facility personnel. The repair scope should describe the materials, tie-in, access window, cleanup, and any condition that remains under observation. Keep the closeout concise enough for the next facilities shift to use: roof area, work completed, photographs, open questions, and the next review date. This creates continuity even when staff or vendors change.
Compare Scope and Facility Controls
The number of equipment transitions, access requirements, interior protection, insulation condition, and hours available for work all affect the proposal. We state those assumptions with the work boundary so a practice owner can compare equivalent scopes. A limited curb repair should not be bundled invisibly with a future roof project. If moisture extends beneath the membrane, the estimate describes how that area will be opened and restored. The facility contact can then decide whether to proceed with the immediate correction or request a separate capital option.
Close With the Next Inspection Step
The repair closeout identifies the condition found, material used, roof zone, photographs, and any later observation needed. That record allows the manager to notify the owner, coordinate a safe return visit, and maintain continuity when facility contacts change. Emergency response is available at any time for active leaks. For planned work near the Carlsbad Research Center or Carlsbad Oaks North, we coordinate roof access with the property contact and keep all visitor-facing notes focused on the building condition, not private medical activity.
Commercial Roofing Questions
Can a medical office roof be inspected during appointments?
We coordinate the roof route and work window with the property or facility contact. The plan can limit interior access and identify any room where overhead work should wait. The inspection record uses roof locations and general building references, not private patient details.
How do you distinguish a roof leak from condensation?
We first compare the room’s timing and location with nearby supply-air patterns, roof transitions, drain routes, and insulation findings. When those clues do not separate the causes, the report names the next observation or limited opening needed; it does not treat a damp ceiling alone as proof of roof failure.
Will a repair require access to treatment rooms?
Not always. Roof access may be sufficient for many details, though interior observation helps trace some water paths. We confirm any necessary access in advance and use the building contact’s restrictions to plan a safe inspection.
When should a medical office owner consider replacing the roof?
Replacement deserves review when inspections find repeated failures, broad wet insulation, deteriorated transitions, or an assembly that no longer supports reliable local repair. We document scope and assumptions before comparing repair and replacement options.
Can you respond to a leak after hours?
Yes. Emergency commercial roof response is available nights, weekends, and holidays. We focus first on safe access and temporary water control, then document the permanent repair during follow-up inspection.