
A roof in a commercial district can collect several generations of decisions in one assembly: an original membrane, later curb work, isolated repairs, and drainage changes that do not appear on a street-facing elevation. Downtown Vista is a broad planning area, not a single roof or a promise that every building has the same use. The adopted plan covers 352 acres and organizes commercial, office, and retail activity across four areas. That scale makes a property-by-property record more useful than a district-wide assumption. We start with the authorized building, its roof history, and the symptom the manager needs resolved, then connect each observation to a detail that can be seen or tested.
Divide Downtown Roofs into Clear Areas
A long building or connected group of occupancies should be separated into roof sections before a repair recommendation is written. We identify membrane type where visible, note changes in elevation, and trace transitions at walls, parapets, equipment supports, skylights, and expansion joints. The purpose is not to infer a roof condition from a map. It is to make sure a stain over one suite is compared with the correct section and drainage path. A plan can help the manager coordinate which areas belong to which tenant or building phase, while field photographs show present conditions. When existing drawings are unavailable, a marked sketch and consistent photo labels can create a usable baseline for later visits.
A map is useful when another property manager or technician can return to the same roof point without interpreting a vague note. We use a stable section name, a direction reference, and a photograph that connects the detail to a recognizable feature. The map can mark membrane changes, drains, access hatches, equipment, and prior repair boundaries, but it should not imply that every marked item is defective. We also separate direct observations from occupant reports and recommendations. If a later project changes the roof, the record is updated with the new work area and closeout photographs. Over time, that disciplined format makes comparisons possible across different buildings while preserving their individual histories. It also helps an owner decide which question belongs in routine maintenance, which needs a specialist, and which should be included in a capital forecast.
Plan around Mixed Commercial Uses
The plan’s commercial, office, and retail designations describe land-use policy, not the actual tenant mix at a particular address. Still, a roof serving several uses may require separate access windows, protection for inventory, and clear communication about noise or temporary restrictions. A restaurant, professional office, and street-level shop can share a roof but have different operating constraints. Before mobilization, the property representative identifies who can authorize roof access, which interior areas need protection, and how a temporary interruption should be communicated. We use those instructions to set the inspection route and document inaccessible portions. The same care applies when reviewing the a commercial roof inspection inspection report and deciding which observations call for a second visit.
Trace Symptoms to Roof Conditions
A ceiling mark beneath a downtown retail or office bay may sit below a roof opening several feet away. Water can travel across the deck, follow a conduit, or move along insulation before it reaches a finish, so a patch placed directly above the mark can miss the entry point. We note when the stain appeared, what changed indoors, and whether any earlier work altered the roof. Outside, the inspection follows likely travel routes through seams, curb corners, parapet turns, and the drainage plane. Surface dampness after a cool night is considered separately from retained moisture beneath the membrane. The written finding distinguishes a visible defect from a possible source. If more than one path remains credible, we identify a targeted test or a return observation before setting a repair boundary. Where runoff is part of the report, we inspect the outlet, surrounding membrane, and visible direction of flow together. A roof drain and scupper review can document that path separately from the leak investigation.
Inspect Drainage Planes
A roof drain, scupper, or internal leader should be assessed as part of a route, not as a standalone opening. We look for debris, damaged clamping rings, loose strainers, displaced sealant, and changes in slope that could slow runoff. The presence of a low area does not by itself prove a membrane defect; its depth, duration, nearby seams, and structural context matter. On a multi-tenant roof, photographs should show both the local detail and the wider direction of travel so a repair crew can find the same location. We document whether water movement appears consistent with the design intent and whether a qualified follow-up is needed. That distinction gives an owner a basis to prioritize maintenance without assuming that every visible mark requires replacement.
A useful condition record ties each observation to a roof section, visible symptom, and next inspection step. This separates a confirmed defect from a suspected water path and helps managers compare repair priorities. A commercial roof inspection can establish assembly and access conditions, while drain and scupper review follows the roof-water path.
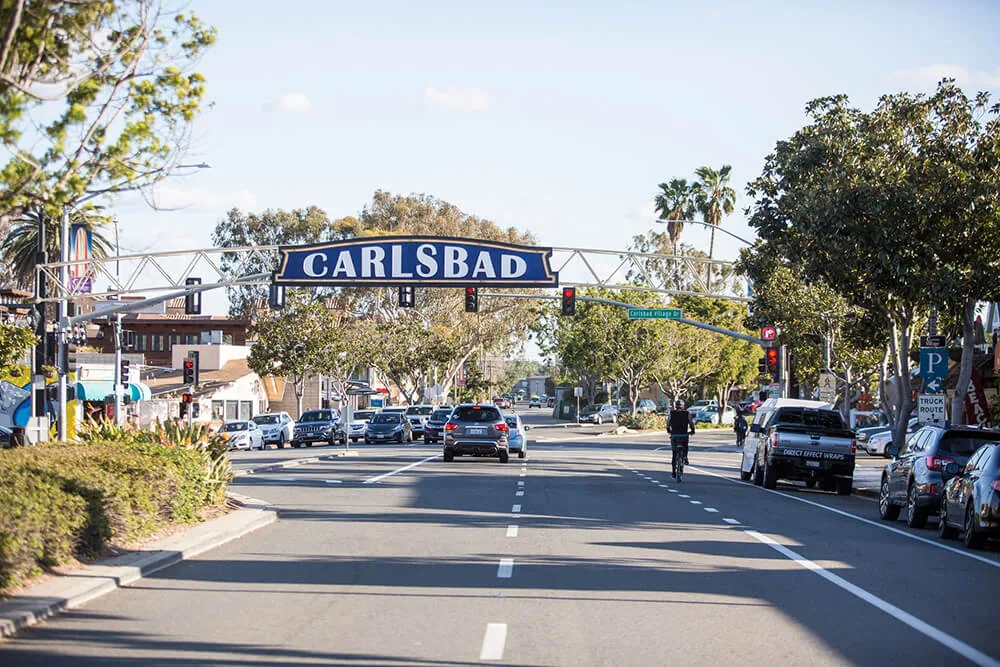
For a portfolio spanning more than one community, compare the Carlsbad Village and Barrio area with the San Marcos city area. Each location needs its own roof map, access notes, and findings before work is scoped.
Compare Repairs with Planned Renewal
A repair is easier to evaluate when its location, limits, and expected purpose are written down. If recurring service calls cluster around an aging field membrane, repeated patching may cost more in access, tenant coordination, and documentation than the material itself. That does not automatically make reroofing the correct answer. We compare the observed assembly, repair history, moisture findings, remaining useful areas, and the consequence of deferring work. A phased scope can separate urgent water control from capital planning, but each phase needs a defined tie-in and weather exposure plan. Owners can keep the evidence in a preventive roof maintenance planning record and review whether later inspections confirm the original concern or change the priority.
Photograph Perimeter and Wall Transitions
Parapet coping, edge metal, wall flashings, scuppers, and rooftop penetrations often determine whether a localized repair can be made durable. The relevant questions are physical: Is the metal secure? Does the membrane turn up continuously? Are fasteners exposed? Is sealant bridging a joint that should move? A photograph should show scale and location, while a close view records the actual seam or termination. We avoid recommending a coating over a detail before confirming substrate condition and compatibility. If the roof adjoins different construction phases, a transition may require its own scope. Managers responsible for office occupancies can also review our office-building roof considerations for an overview of documentation and access considerations that still must be verified at each address.
A capital note should also state which observations would trigger a different recommendation. For example, the manager may authorize a small test opening if moisture readings remain uncertain, or defer broader work until a lease event permits access. The report names that decision point and preserves the current condition record, so the next review can compare new evidence instead of restarting the discussion.
Define Downtown Vista Coverage
Vista's downtown plan covers 352 acres across four areas, including commercial, office, and retail uses; each roof still requires its own condition review.
Commercial Roofing Questions
Does Vista planning policy specify roof material choices?
No. Land-use policy does not select a membrane or repair method. The assembly, substrate, exposure, and observed condition guide those choices.
Does an interior stain show where water crossed the roof?
That mark locates where moisture became visible indoors. Roof-side details and the assembly path must be reviewed before a repair point is selected.
Can one survey represent every building in the district?
Each authorized property needs its own access plan and field record. Nearby addresses can have different systems, maintenance histories, and tenant constraints.
What records should a manager send before a visit?
Provide the address, roof plans if available, repair dates, photographs, warranty details, and the contact who can approve access.