
A narrow roof access path can matter as much as the membrane when work is above an active commercial district. In the Solana Beach Cedros Design District, we confirm the building, roof entry and public-facing frontage before defining inspection or repair. City policy distinguishes North and South Cedros Avenue Business Districts and a separate Stevens Avenue Business District. The planning framework sets commercial standards, but it does not establish the assembly or condition of any individual roof. Those details come from inspection at the property.
Keep the service target broad and real
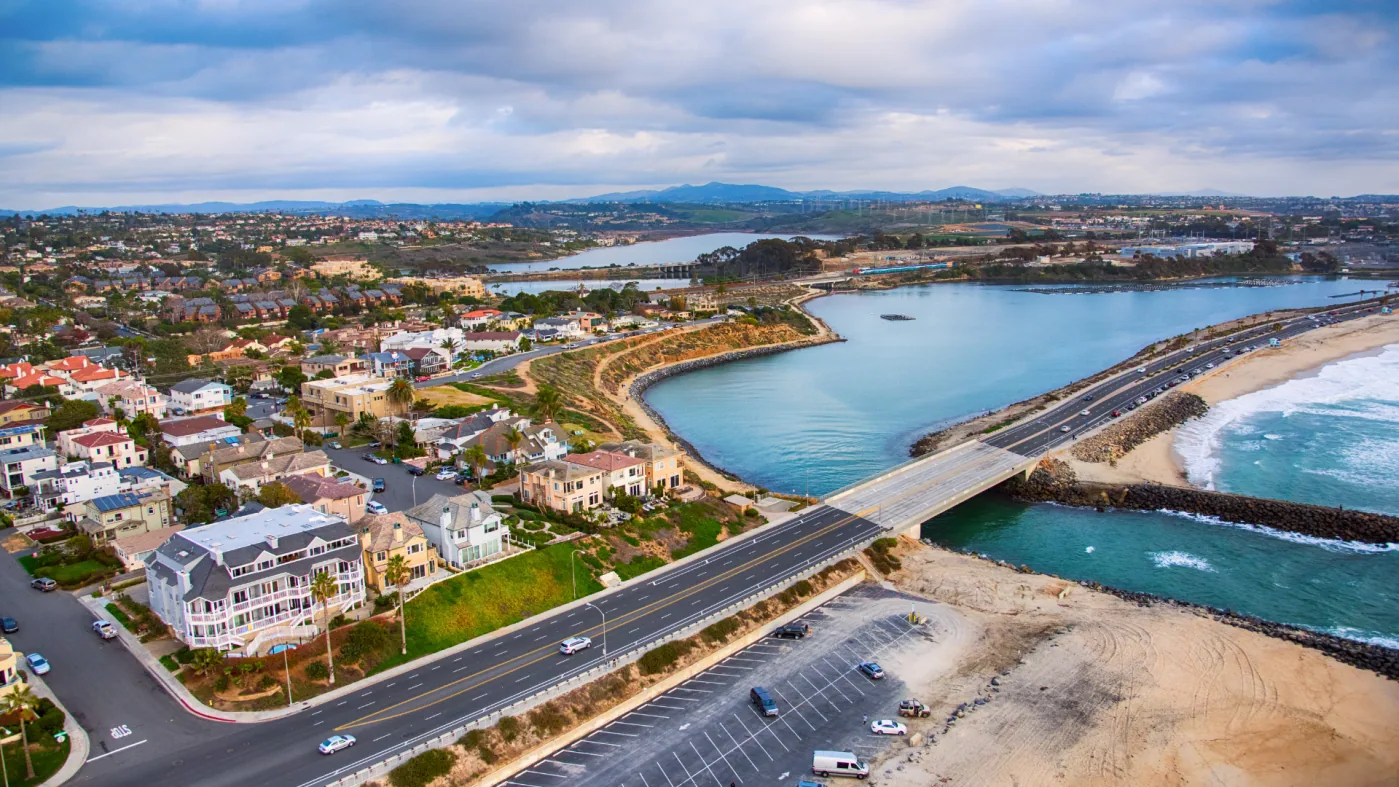
Cedros is described as a special-commercial area within the coastal planning framework. The City's policy also assigns development controls to the district, including height and floor-area standards. This is a multi-property business area, not one shop or tenant. A roof project still depends on the actual ownership boundary, shared walls, adjacent uses and access permissions. We confirm which roof section is included and whether the property contact can provide safe entry. The neighboring Highway 101 commercial corridor provides another broad service area, but its building conditions are assessed separately. North and South Cedros Avenue are identified business districts, alongside a separate Stevens Avenue business district. That is a real, multi-property service area rather than a single storefront. In a compact commercial setting, the same roof may sit above multiple suites or face a shared parapet. We confirm the ownership and maintenance boundary with the responsible party, then inspect the entire detail where water could cross it. Photos identify which edge, curb or drain belongs to the scope. If access to a neighboring roof is required to view a connection, we request that permission before work begins and record any section that could not be examined.
Coordinate work above occupied storefronts
Retail and design-oriented businesses can keep sidewalk-facing spaces active while roof repair proceeds. For work near the district, the assigned building manager identifies a delivery point and the pedestrian path that should remain open; we set temporary barriers around the actual work zone. The work area is kept as narrow as the repair boundary allows, while the assembly is opened far enough to identify wet or unstable layers. If a shared wall or parapet connects neighboring suites, the scope records the side of the transition and who authorizes access. That avoids assuming that a visible ceiling mark defines the property line or roof responsibility. A business district can have a mix of low-slope and sloped commercial roofs, and the interface details differ. We inspect the actual surface, flashing and drainage before choosing a method. At a standing seam roof, panel movement and attachment deserve attention; on a membrane roof, laps and curb terminations control water entry. We check previous repairs for compatibility and identify any concealed section that requires a test opening. A product choice follows those observations, not the district's planning designation. A business district can have a mix of low-slope and sloped commercial roofs, and the interface details differ. We inspect the actual surface, flashing and drainage before choosing a method. At a standing seam roof, panel movement and attachment deserve attention; on a membrane roof, laps and curb terminations control water entry. We check previous repairs for compatibility and identify any concealed section that requires a test opening. A product choice follows those observations, not the district's planning designation.
Trace a leak through coastal details
A damp surface is not the same as a leak. We compare interior symptoms with roof slope, drains, seams, curb flashings and metal edges. the marine-layer pattern concerns coastal fog and low cloud; it does not attribute corrosion to a particular roof. Our inspection notes the visible state of metal edges, fasteners, and sealant at the property. We use that context carefully, then rely on physical signs such as lifted flashing, open laps, wet insulation or recurring ponding. Leak tracing sets the likely entry point, and thermal screening may locate candidate areas for direct confirmation. The district's coastal planning framework sets commercial development standards, including floor-area and height controls. For roofing, the practical question is what layers and transitions are present at the building. We check exposed membrane edges, roof terminations, mechanical curbs and previous repairs to identify a compatible method. If moisture is suspected below a patch, we do not assume a surface coating will solve it. The scope states whether the receiver can remain, where removal reaches dry and stable material, and how the completed tie-in is checked. That description gives the owner a basis to approve repair while keeping broader renewal available if the surrounding condition changes the decision.
Choose a repair that reaches sound material
At a curb, wall or drain, the connection can fail while the field sheet remains intact. We inspect the receiver, identify compatible repair material and include enough surrounding surface to make a lasting tie-in. A coping or edge correction may be necessary where metal has moved or the membrane termination has opened. For broader field deterioration, replacement may be compared with a recover if the existing assembly can receive another layer. The written scope separates urgent water control from complete repair and identifies any area outside the approved boundary.
Set a safe work sequence
Before construction, the facility contact confirms hours, roof entry and protection below the repair. We plan each opening so exposed materials can be covered or closed at a known stopping point. In a compact district, material movement may need to avoid customer entries and neighboring tenants. When a mechanical or signage trade also needs roof access, we identify the penetration or attachment that must be restored after its work. The occupied-building sequence keeps the area and timing visible, while a nearby mixed-use commercial setting has its own access requirements. A district-facing project often has limited space for a lift or debris container. We agree on material handling, pedestrian protection and quiet hours with the property contact, then set the work area to preserve access to neighboring businesses. If several building systems share a roof, coordination with sign, electrical or mechanical contractors matters at each penetration. We identify who will restore flashing after another trade moves equipment and when that interface will be inspected. The schedule also states the weather protection plan if an opening cannot be closed during the first work period. These practical arrangements keep a small repair from becoming a preventable access or water-entry problem.
Build the next visit from the closeout
The closeout records repaired locations, observed roof layers, photos, material compatibility and questions that remain. A maintenance visit can return to the same seams and drains rather than beginning without a baseline. We note where roof access was restricted or where another trade must complete an interface. The owner can use that record to compare local work with any future renewal plan. If a roof needs more than service, a condition report supports a capital decision that reflects the inspected building, its use and its repair history.
Commercial Roofing Questions
Are the Cedros districts appropriate service-area targets?
Yes. City policy identifies North and South Cedros Avenue business districts and a separate Stevens Avenue district. Service is confirmed at the property, not tied to one tenant.
Can repair proceed above a storefront?
We coordinate access, pedestrian protection, material staging and work hours with the property contact before opening the roof.
Does marine-layer moisture prove damage?
No. We distinguish surface dampness from water inside the assembly by checking drainage, seams, interior symptoms and any concealed moisture.
What if a neighboring trade opens the roof?
We identify the roof interface and sequence needed to restore the membrane after that work. The scope names responsibility and the tie-in condition.